Showing posts with label Romanesque. Show all posts

Sunday, 13 March 2016

Durham Cathedral


The Beginnings

The story of Durham Cathedral really begins further up on the East coast of England, on the little island of Lindisfarne. This site is important in the history of art, for it was here that the Benedictine community produced the Lindisfarne Gospels (before 721), one of the great illuminated manuscripts of the world. Less happily, Lindisfarne was also the first part of England to be attacked by Vikings (793) and in 875 further attacks led them to leave the island. Carrying with them the remains of their venerated Saint Cuthbert (died 687), the monks led a peripatetic existence until they settled in Durham in 995. There they built a church of some kind, the ‘white church’ of the tenth century, of which no trace remains.

The next significant date is 1066, the year of the Norman invasion led by William the Conqueror. Under the Normans, the Church in England was reconstructed: dioceses were redrawn, and bishoprics and other top jobs were, in many cases, given to Norman nobles. This colonial occupation also put Saxon England in close touch with international currents of thought and culture. And so churches and castles based on Norman models were constructed, and earlier Saxon constructions were destroyed to make way for them. The style of architecture the invader-occupiers brought with them was Romanesque (known as Norman in England), characterised by massive, heavy constructions, monumental and grave. The churches had much in common with fortresses, prompting the art historian Ernst Gombrich to call the style ‘Church Militant’. For churches were indeed conceived as fortresses, from which religious communities fought against the forces of evil.

Bishops

Durham now fell under the control of the new bishop Walcher (1071-80), a Lotharingian appointed by William I.  The first great building was the Bishop’s castle (which survives; Rochester in Kent is another example of castle and cathedral close together, and in both cases the castle looks over a river). The church was at this time run by secular canons, and Walcher planned to replace them with Benedictine monks from the monasteries of Wearmouth and Jarrow.

In 1080 Bishop Walcher was killed by native Northumbrians, apparently angered with him and his entourage at their ineffective response to invasions by Scots. The next Bishop was William of Calais (1080-96; also known as William of St Carilef), who installed Benedictines to run the church and set about the construction of communal buildings for them around a cloister (these were on the south side of the present Cathedral and very little remains). In 1092 the Saxon church was demolished and in 1093 work began on what was to become one of the great Romanesque cathedrals of Christendom, the Cathedral we see today. Bishops in those days were expected to raise the funds for such projects themselves, and often ended funding them personally. William – who was exiled for political reasons for some years – was succeeded as Bishop by Ranulph Flambard (1099-1128), who oversaw building to its completion ‘usque testudinem’, up to the roof. The entire building, then, took forty years, a timespan comparable to Cluny (1088-1130, 42 years) and Santiago de Compostela (1078-1122, 44 years).


Durham

Like any other cathedral, Durham served several purposes. It was the seat, or cathedra of the Bishop, the church where the monks sang their offices, and the shrine of the relics of St Cuthbert, whose great reliquary-coffin was placed behind the high altar upon nine columns, tall enough to allow prayers to be conducted below. Unlike churches on the pilgrim route, like St Sernin of Toulouse, pilgrim-tourists do not seem to have been encouraged: there was no ambulatory to allow easy access to the relics, and no crypt to accommodate popular devotion. Vistors and congregants found themselves shut off from the choir, the space reserved for the monks, by a great screen and would have seen very little of the hours of the day celebrated by the community.

Design

Durham’s design was based on the great churches known to the conquerors, like Jumièges and St Etienne at Caen. But it is significantly larger than these, and the same length as Old St Peter’s in Rome, which was clearly used as a distant model. Its plan is typical of the period: a West End, flanked by two towers, leads to a nave and two aisles. There are eight bays, marked by a stately rhythm of alternating compound piers and simpler cylindrical columns. These lead us to the Crossing, the central space where the nave meets the choir, marked by a central tower. To either side of the Crossing are the arms of the Latin Cross, the north and south transepts.  Beyond the Crossing the choir stretched for four bays, leading to the Eastern apse. The aisles on either side of the choir also led to eastern apses.  The Elevation is in three parts: an arcade, a gallery over the aisles (also sometimes called triforium or tribune), and an upper clerestory, to let in the light. Characteristic of the Norman style (as the Romanesque is called in England) is the absolute clarity with which all the modules, stories and sections are articulated. That is to say, it is immediately clear where one section ends and another begins, and how they are related to each other.

Main Features

There is much to marvel at in Durham Cathedral, which, seen on its rocky promontory  from the river Wear below, has the most stunning exterior of any of England’s cathedrals. Inside, building work extending over four decades leaves its trace, and it is possible to see where builders altered their plans as they went along: the design of the vaulting, for example, changes as it extends from the choir aisles to the transepts and then the naves. The wall passage in the clerestory seems to have been a later thought, and the decoration increased dramatically after 1099: by this time the building, which customarily started at the East so the monks could hold their services as soon as possible, had reached the nave. But to follow the intricacies of the design as it proceeded a more detailed guide is necessary.

Two central features in Durham stand out: the ribbed vaulting and the carved decoration. Of these, the first has received most attention in histories of architecture as it is a groundbreaking structural development.  It also holds the onlooker’s gaze, which can follow an engaged shaft up a composite pier, ascending theough gallery and clerestory and continuing in an unbroken line across the ceiling and down again, a thrilling drama in stone. From the point of view of materials, ribbed vaulting is lighter than barrel or groin vaults, and so a good solution to the great problem of all stone vaulting – how to carry the immense weight, with its downward and lateral thrust, and yet have some wallspace available for windows?  In a ribbed vault, instead of a solid mass of stone, a frame of ribs stretching diagonally between piers carries an infill of light masonry. There is some reason to believe that initially this vaulting was only intended for the Choir, to mark it as a space of unusual sanctity (again, Old St Peter’s in Rome could have been the model, with its stone ciborium over the altar; Kilpeck in Herefordshire is an example of a Romaesque church where ribs are used only in the sanctuary). Then at some point, the argument goes (though nothing is certain), it was decided to extend tibbed vaulting into the transepts and then into the nave. As the work went westwards, changes were made to the angle of the arches and the size of the columns. There were other arguments for this project besides the practical ones. Aesthetically, the ribbed vaulting suits the design of the rest of the building, with its bold geometrical shapes and criss-crossing lines. And the stone vault would have increased the value of the Cathedral as a status symbol for diocese, Church and Crown. The ribbed vaults and pointed arches of Durham look ahead to the Gothic style of the next century. Yet oddly builders of the time appeared to be less excited by them than architectural historians today, since churches with fully ribbed vaulting do not appear in England until the late twelfth century.

The ribbed vaulting is also part of the second notable feature of Durham, its decoration. It is a wonderful example of the Norman style, with its emphasis on repeated geometrical designs, simple, bold and clear. The engaged shafts, running from the floor to the vault, have already been mentioned: these add to the vertical thrust of the building, in counterpoint to the horizontal march from West to East. This horizontal movement is made more interesting by the alternation of great composite piers, where a central column has shafts and internal half-columns attached, acting as internal buttresses, and smaller cylindrical piers. This creates what are called double bays, with two sets of diagonal rib vaults between each set of composite piers, which are joined by transverse pointed arches.  Decoration renders the great stretches of stone interesting to the eye, presenting intricacy amidst the vast scale of the building: the arches have undulating patterns carved on their underside, called soffit rolls. Columns are carved with spirals, chevrons, lozenges and flutes. Elsewhere such decoration would have been common in painted walls, but in Durham it is carved into the local sandstone itself.  If this geometrical design hints at an Eastern or Arabic source, that sense becomes stronger in the interlocking arches on the inner walls of the aisle, which are echoed on the exterior. We can see these in Islamic architecture, and in English gospel books of the period.

Later changes

Durham today is still largely the Norman Cathedral of the late eleventh century. But there have been some changes. In c.1175-80 the Galillee Chapel was added at the Western end, a five-aisled building in a more Gothic style, which served as porch and Lady Chapel. Here is deposited another relic, the remains of the great Anglo-Saxon monk and historian the Venerable Bede.  In the thirteenth century, the eastern end of three apses was replaced with a long arm, like a second smaller transept, known as the Chapel of nine altars. This allowed several monks to say divine office simultaneously, and would have made it easier for pilgrims to circulate. The great central tower was not completed until 1500, only 40 years before Henry VIII dissolved all English monastic communities in the Reformation. Over time the wooden furnishings of the Norman church have disappeared, along with the rood screen and pulpitum which would have blocked the laity off from the clergy. Yet it is still possible to imagine standing in the great nave, with less light than today, and candles flickering across wood, textile, stone, paint and metal. The total effect of architecture goes well beyond the forms laid down in stone.


Saturday, 24 October 2015

Last Judgment Tympanum, Autun


The Last Judgement of Autun, completed about  1145, speaks to us across the centuries. We may not see this great sculptural composition today with the same wonder as medieval pilgrims, many of whom were lepers come to venerate the relics of their patron saint Lazare and pray for a miraculous cure. But we can still feel a great impact from this mighty subject – Christ in judgement, the dead rising from their coffins and being gathered into Heaven or Hell according to their merits. And we can give ourselves time to experience the emotional power, or affect, of what we see. Partly, this is carried by individual episodes, like the horror-movie scenes of the damned being seized by giant hands, lifted bodily and thrust into strange containers by sneering demons; or the almost comical sight of the saved in the New Jerusalem opposite, looking contentedly out at the view below. But the expressive force of the Judgement is also a matter of its formal means: the power of Christ is communicated by his massive scale, his hands magisterially outstretched and his gaze concentrated ahead, as if it is we who are being appraised for eternity. The bold symmetry of the figure of Christ equates him with cosmic harmony, the order of the whole universe as represented by the sun and moon beside him. As we look, we feel Christ’s Majesty in the strain of the supporting angels, and we sense the subservience of the Apostles to his right in their strange, elongated bodies. Throughout, we get a sense, so frequent  in Romanesque art, of teeming tumultuous action – look, for example, at the balletic bodies of the angels with their great summoning horns, loud enough to awaken the dead, as twisted and coiled with energy as any jazz trumpeter. Indeed, having mentioned jazz, we might also pick up a curiously modern visual drama: the stretched figures remind us of Giacommetti, the crouching, huddled, leaning and clinging bodies are what we’d see in a Pina Bausch dance work. After the five hundred year hiatus of perspectival naturalism, modern art gazes into the unconscious and picks up where medieval culture left off.

We could spend much longer taking in the formal qualities of the work. Indeed one approach to this art is to concentrate on our immediate response to line, curve, relationships of mass, formal patterns, the play of light. This is what an artist like Antoni Tàpies chiefly took away from this art, and used in his own work; Meyer Schapiro’s description of the Moissac tympanum is an example of patient, slow looking over every visual detail, relating part to whole and savouring its formal, plastic properties.  What can we say of the style of Gislebertus (to take that for the moment as the name of the artist)? First, that he clearly let his imagination work on the subject he was given. Notice the differentiation in the risen, whom we see process along the lintel. The blocks of stone they stand on are their tombs, yanked open as God’s Second Coming pulls them back into the fierce, blinding light of Judgement. The divine mandorla in which He appears, presiding over the whole Cosmos, is an explosion of energy like a second Big Bang. Among the saved we notice a group of small figures – children! – gathered ecstatically around an angel, two bishops with croziers, a monk, and two pilgrims with bags bearing the symbols of the cross and the scallop, to show they have journeyed from Jerusalem and Santiago de Compostela respectively.  On the other side, the scene of the angel rejecting one of the damned evokes a strong compassion. It reminds me of Masaccio’s Expulsion in the Brancacci chapel. Some accounts of the history of art have it that Masaccio and his fellow Florentines rediscovered complex human emotion in art after centuries of rigid medieval poses and faces; but a good look at Autun makes clear that this neat narrative is, to say the least, simplified. The Autun Last Judgement is full of recognisable human psychology: the apostles crowd towards God like sports fans hoping for an autograph (are they pleading on behalf of the judged? ); the gracious, leaning figure of Mary on God’s right signifies her infinite grace; the demon and St Michael are intent on their battle for a soul, and the terrified figures cling to St Michael’s feet as they cower from the three-headed serpent. All these incidents are bursting with character and energy. Even the figures in the outer archivolt, which illustrates the times of the year with the zodiac, have a realistic feel to them. They seem intent on, and happy in, their work.

Symbols have a history. Scholarship has related many of the iconographic details of this Last Judgement to eastern influence; the arrival of Byzantine motifs, such as the appearance of Mary in a Judgement scene – this is the first example in the West – reminds us of the fruitful interaction of national styles that marks the Romanesque period. The whole scene, too, is a wonderful example of how medieval art takes Christian ideas so literally: weighing souls is not a metaphor, but a real weigh-up on a scale; and it seems from this sculpture that there is no way of getting into heaven except by being physically pulled up, or pushed and dragged in through a convenient window. The tymapanum takes our gaze to the hidden mysteries of heaven and hell; but it also brings those places vividly down to earth.

As well as its artistic qualities, The Autun Last Judgement is also a remarkable artistic feat. The central scene of Christ and the angels is carved onto 13 separate blocks of stone, and the upper and lower registers around them take up 16 more. To support this huge weight, the lintel is made from two parts and supported by central column. It seems likely that the main figures were carved at ground level and further work was done in situ, when the stones were in position, to make possible exact continuity across limbs and drapery, concealing the joins beneath. The point of the whole exercise was not to create a work of art to be admired, but to instruct and scare the populace. The various inscriptions make this clear: above the damned, for example. The Latin means ‘May terror cover those who are in bondage on account of earthly error and the horror of this scene shows them their lot’.  And above Christ: ‘I alone dispose of all things and crown merit. Those who are led astray by crime will be judged and chastised by me’. In its time, then, this work had a powerful ideological function: for all its brilliance, we may say, it was a tool of control by the Church over the minds and imaginations of the faithful. It was there to scare, but also to comfort, as the poor and humble could imagine the bliss of being with God in paradise, wearing fine linen and living in a palace in the company of angels.

In later centuries, amazingly, this sculpture came to be seen as crude, and the church canons plastered over the whole tympanum in 1766, erasing the Virgin’s face and breaking off Christ’s nose to make an even surface. This act at any rate saved it from the attentions of post-revolutionary anti-clerical destruction (of which Cluny was a victim) and the work was discovered (literally, dis-covered) in 1837. It should be seen as a part of a greater whole, for the rest of Autun Church contains more superb stonework, among them a stunning capital carving of the hanging of Judas. Gislebertus, who ‘signs’ the work ‘Gislebertus hoc  fecit’,  is usually credited as the sculptor, though Linda Seidl argues that he was in fact a member of the ducal family responsible for the acquisition of the saint’s relics. Whoever he was, we may feel he occupied a very different world from us. Yet we too have our devils – think of the Joker in Batman, for example – and social media is energetically used every day to shame those who have strayed from the path of correct behaviour. Perhaps we are not so distant from our medieval forebears as we may think.

Don Denny, ‘The Last Judgement Tympanum at Autun: Its Sources and Meaning’, Speculum, 67:3 (July, 1982), 532-547.

Denis Grivot, Twelfth Century Sculpture in the Cathedral of Autun (Colmar-Ungersheim, 1980)

Meyer Schapiro, Romanesque Architectural Sculpture (University of Chicago Press, 2006)

Linda Seidel, Legends in Limestone: Lazarus, Gislebertus and the Cathedral of Autun (University of Chicago Press, 1999)


The Apse Mural of St Climent de Taüll (c.1123)


‘Behold, he cometh with clouds; and every eye shall see him, and they also which pierced him: and all kindreds of the earth shall wail because of him. Even so,  Amen. I am Alpha and Omega, the beginning and the ending, saith the Lord, which is, and which was, and which is to come, the Almighty.’

This is part of the vision of St John’s Book of Revelations. It is given artistic expression in this mural painting from the apse of St Climent de Taüll, a small church in the mountainous region of the Vall de Boí in Catalonia. As we stand before it, we are confronted by image of Maiestas Domini, the Majesty of the Lord. One moment, we regard him, static, immutable, seated on a rainbow, in the immaterial realm of the divine. But the next we imagine Him swooping down from heaven towards us, the highest authority in the universe administering the justice our deeds deserve. This is not the kindly God of modern faith, but a terrifying King, the heavenly judge, the Pantocrator - ruler of all, Creator and Destroyer, Alpha and Omega, beginning and end of things. His right hand is raised in blessing, but the blessing is also a reminder of his divine power. Vast in scale, surrounded by the energy of his mandorla, crowned with a nimbus bearing a crucifer, God is regally dressed in tunic and gem-studded mantle. He stares directly at us, his feet resting on the earth as his footstool. His left arm holds open the Book, with the reminder ‘Ego sum lux mundi’, ‘I am the light of the world’. The small, illiterate, peasant community who gazed on this in their little mountain church in the twelfth century must have felt a dread which the modern viewer can only imagine.

This image is a theophany, a vision of divine truth. It does not record any specific episode but gives visible form to the invisible truths of God’s nature. Around God on the upper register are various figures and creatures, pulsing with energy as, in counterpoint to God’s frontal pose, they twist and lean and gesture to the Godhead. Revelations helps us to decipher them:

...  and in the midst of the throne, and round about the throne, were four beasts full of eyes before and behind. And the first beast was like a lion, and the second beast like a calf, and the third beast had a face as a man, and the fourth beast was like a flying eagle. And the four beasts had each of them six wings about him; and they were full of eyes within: and they rest not day and night, saying, Holy, holy, holy, Lord God Almighty, which was, and is, and is to come.

This is the tetramorph, the group of four beasts which medieval theologians took to represent the four evangelists. As we see it, the lion is bottom left, its feet held by an angel. This is the symbol of St Mark. The calf is on our right, again held by an angel. This is St Luke. Above these images we can read ‘St Marcus EG’ and ‘S Lucha EG’, ‘EG’ standing for ‘Evangelist’. On the row above them, we see the beast which ‘had a face as a man’ (Matthew) holding the gospel, and opposite him an angel holding an eagle, symbol of St John. The six wings are given to the Seraphim and Cherubim at the extremes of the upper image. The monks who used the church for their hours of service would have provided the chant, the processions and liturgy to make up the acts of the Church, of which this and the other church paintings formed a part. This is an important point. The images we view as ‘art’ today were only a part of the total and ongoing act of worshipping and contemplating the divine. To the monks, as they continually pondered the mysteries of the deity, the image would have held endless  levels of symbolism. Just as in their books we find annotations constantly relating one text to another, Old Testament to New, the scriptures to the patristic commentaries of the Church Fathers, so Romanesque imagery can generate multiple layers of interpretation: the four circles in which Mark and Luke are represented, for example, suggest the four wheels of the Chariot described by the Old Testament prophet Ezekiel (1:5-21); and on the summit of the arches above the painting we see a Dextera Domini, the right hand of God. This pointing hand is symbol of witness, protection and power. Next, in an axis radiating out to the viewer, is a seven-eyed Lamb of God, emblem of Christ’s sacrifice. If we turn to Revelations chapter 5, we find references to seven seals, seven eyes and seven horns, representing ‘the seven spirits of God sent forth into all the earth’.  With the Pantocrator, these other images – the hand, the Lamb - make up a slightly different image of the Trinity from the one we are used to. So we have the Apocalypse, the Trinity, and an Old Testament vision all superimposed before us. We also know from remaining fragments that the surrounding arches also contained the figures of Cain and Abel and the story of the poor man and Lazarus.

Beneath the Absolute realm of the Upper register we have the Temporal realm of five apostles and Mary. They bear witness to the vision of God above, and stand, in a fully frontal pose, in a highly stylized arcade, itself symbolising the Universal Church and the Celestial Jerusalem. Mary holds a chalice, the vessel of the Eucharist, and next to her, on the other side of the window, John holds up his book. A detail to notice is that these sacred objects are held with covered hands, a detail of liturgical practice we can see elsewhere (for example, the mosaic of Justinian at Ravenna): note the covered hands of the angels bearing the gospel and St John’s eagle in the upper register. Beneath the apostles would have been a third register, representing the lowest world,  that of earthly creatures, depicted in a highly stylized geometrical form. But of this only some faint traces of zig-zag pattern remain.

The St Climent de Taüll paintings (there are some others, and the whole church was originally covered with them) are, then, rich in imagery which unlocks for us a medieval world in which just about everything was seen through the lens of symbolism. But we can also experience them in purely formal terms. We can respond to the symmetrical face of God, with its piercing eyes and dramatic arched eyebrows, to the juxtaposition of His severe, rigid posture and the ecstatic figures around Him. The bold linearity, the expressiveness of the arabesques and curves – in God’s long hair, for example – or the ‘flying folds’ of the drapery can all speak to us across the centuries. We can sense how the figures are pushed forward by the bands of colour behind them and sense how the whole composition is transforming natural elements like limbs and heads and pulling them in the direction of geometric abstraction. Scholars have identified stylistic influences from Byzantine, Mozarabic (art influence by Arabs, who still occupied much of Spain at this time) and Islamic art. At the same time, it can seem surprisingly modern. Artists such as Picabia, Breton, Picasso and Tàpies have all drawn inspiration from the anti-naturalistic, expressive resources of Romanesque art.

St Climent de Taüll itself, as we noted earlier,  is the church of a village in the Valley of Boí, up in the Spanish Pyrenees. This small area has one of the most concentrated amounts of Romanesque art in the world. Much of it was uncovered and identified in the early twentieth century and this painting, with several others, was transferred to canvas by Italian experts and moved to Barcelona. This was partly for conservation, but mainly because American collectors were already showing an interest in purchasing it, in an early, unregulated art market, and Barcelona was anxious to preserve this extraordinary art as a part of its national heritage. The expedition sent out in 1907 to make an inventory of the surviving artefacts was commissioned by the newly founded Institute of Catalan Studies and the project formed part of a renewed interest in the Catalan heritage, comparable to the study of national traditions taking place elsewhere (the movement to record English folk music, for example).  In the original church a copy was made; this has since been moved in its turn, and replaced by video mapping. Meanwhile, the original can be seen in Barcelona’s MNAC (National Museum of Catalan Art). Few viewers will wail in dread at the sight of the Pantocrator, perhaps, but it is still hard to be indifferent to this potent reminder of the intensely emotional art of medieval master artisans: the anonymous creator of this painting is simply known as The Master of Taüll. The apse of St Climent is classified as fine art today; but it is also reminder of the power of the medieval Church over the minds and imagination of the faithful.


Further Reading

Manuel Castiñeiras and Jordi Camps, Romanesque Art in the MNAC Collections (2008)

The Catalan language entry in Wikipedia is very helpful and detailed.

Frederic Chordá, El Abside de Sant Climent de Taüll (Madrid, 2012). Stresses the multiple possible significations of the image.

Monday, 10 August 2015

Development of Christian Church Architecture

Outline of a vast subject: The Development of Christian Church Architecture


For more, I recommend this lovely book, well worth tracking down (I came across it in the Deanery second-hand booksale: Principles and Elements of Medieval Church Architecture in Western Europe


Architecture is probably the hardest bit of art history to get into, because seeing a photo of a building and actually moving around in it are categorically different experiences, and there's all the technical vocab to get comfortable with. But I remember worthily crunching through Pevsner at about 16, then going into Winchester Cathedral and actually seeing it - not a mass of fancy stone, but a structure of arcades and transepts and aisles and all the rest of it. The jargon is tedious but it opens things up. Today we have naming of parts. And naming connects to vision. a botanist can see things in a garden that I, in the same sense, can't. Reading about a church building - the plan, the elevation, the whatnots and bits and pieces - can be maddening until, click, your mind has generated a 3-D space and you can actually feel something of it. Also, fear of flying is well known, although the science of jet planes is (I'm told) pretty sound. But I've never heard of anyone afraid of entering a medieval cathedral, standing right underneath hundreds of tons of stone vaulting, put up there by medieval masons who were really just working it out as they went along and hadn't a qualification between them. (Yet pretty darned advanced physics was in the system somewhere. I wonder how they spoke about lateral thrust in the twelfth century, or compression.) Then again, if they've stayed up that long, one might think, coming back to the vaults. After all, they don't look that heavy.  And cathedral smashes are a rare news event (no doubt because the powerful Church Lobby keeps them out of the media). Pevsner does not write about architecture in this way, which is why is famous and must be crunched through.


Thursday, 20 September 2012

Moissac Tympanum


Image: Web Gallery of Art
The tympanum at Moissac, c.1115-1135, depicts Christ in majesty surrounded by the tetramorph, the symbols of the four evangelists. Beyond the tetramorph are accompanying angels. The other figures are the twenty-four elders beholding Christ, as described in St John's Revelations. The posts below show elongated figures of Peter (left) and Isaiah (right), while the central trumeau combines the figures of st Paul, Jeremiah and various fabulous beasts. Below are some links which should aid further exploration of this Romanesque masterpiece.

Superb images and brief text on paradoxplace

Andrew Tallon of Vassar College has produced some outstanding photographic resources, enabling the viewer to zoom in on details. See the bottom of his homepage.

A video of the Moissac portal led me to this wonderful blog on the Romanesque sculpture and architecture of the route to Santiago, The Joining of Heaven and Earth

Moissac is included in a useful chapter on Romanesque in the online World History of Art

Meyer Schapiro wrote a detailed study of the Moissac sculptures for his 1935 doctoral thesis. This work is available in two articles on JSTOR: 'The Romanesque sculpture of Moissac, Part I (1)' deals with the programme of capital sculptures in the cloister. The tympanum is described in detail in the second article, 'The Romanesque Sculpture of Moissac, Part 1 (II)'.  Both can be conveniently read in book form in Meyer Schapiro and David Finn (photos), The Romanesque Sculpture of Moissac (1985). Schapiro's Charles Eliot Norton lectures on various sites are published as Meyer Schapiro, Romanesque architectural sculpture (2006).

Thursday, 6 September 2012

Romanesque Altar of Sant Serni de Tavèrnoles

File:Altar Sant Serni de Tavèrnoles.jpg
Altar Frontal from St Serni de Tavèrnoles. Second half of 12th century. Tempera on wood. Image: Wikimedia.


This altar frontal, from a monastery, is different in several ways to other examples of the genre: instead of a hierarchical series, in which a central figure is flanked by lesser beings, we have a more democratic way of representing things. The figures are all the same size and occupy the same space. I like to see it as a procession - as if they are all walking in suitably stately fashion towards us, but flattened out, so we see two lines at either side of Saint Serni in the centre.
 
Sant Serni is better known by his French name of St Sernin or Saturnin. He was a martyred bishop of Toulouse, where he is honoured by the largest Romanesque church in Europe. The choice of image here is another unusual feature. Other representations show revolting pictures of the saint's martyrdom in the year 250: he refused to sacrifice to pagan deities, and was sentenced to be dragged by a maddened bull throught he city streets. But here he is surrounded by other bishops (note the mitres and croziers), and apparently presides over an episcopal assembly. To warm the hearts of bureaucrats everywhere, we have here a reverent image of the saint chairing a committee (the scrolls are the agenda, perhaps, or dreaded AOB). Anyway, everyone looks very calm and happy as the Saint blesses them, so the procession / meeting is probably nearing its close. The deep mellow colours add to this serene air.
 
It's a big piece, and it has been suggested that it might have served as a sarcophagus or reredos. But then the church it comes from is big too, and needed something on this scale to be the centre of processions.
 
It's interesting to compare the Barcelona Frontal with the much busier one dedicated to the same saint (under the name St Sadurní) in the Episcopal Museum of Vic, made in the twilight years of Romanesque:
 

Altar frontal from Sant Sadurní in Rotgers
First quarter of the 13th century
Tempera on poplar wood


Briefly, this shows Christ Pantocrator in the middle, surrounded by the Tetramorph. Top left: Saint Saturninus refuses to bow down to a pagan idol, in the form of a bull. Bottom left: he is dragged by a bull through the Capitol of Toulouse. Top right: the saint has just saved a bunch of people from drowning, and blesses them. The style is very different: Byzantine influence has led to smoother modelling of faces and bodies. This new Greek style was to become predominant in the thirteenth century. The source of all of this is the museum website entry, which you can read here.


Wikipedia entry on St Saturnin
 
Links to many images of St Saturnin from JISCMail


Romanesque Altar Frontal: Frontal d'Ix


Fitxer:Frontal d'altar d'Ix MNAC.jpg

This is the 'Frontal d'Ix', a painted (tempera) wooden (pine) altar frontal (fancy word for this: antependium) from the small Romanesque Church (single nave, round apse) dedicated to St Martin, in the village of La Guingeta d'Ix. It was made sometime around the middle of the twelfth century, and presently adorns the first room of the Romanesque galleries in MNAC. It's in fact one of the oldest pieces in that collection, having been given by a private collector in 1889 (the first exploratory trip to the Pyrennean churches was undertaken in 1907).

St Martí, La Guingeta d'Ix. Wikimedia.
These wooden frontals are apparently unique to the Catalan territories, and were made between the tenth and twelfth centuries - the Romanesque period in short. They seem to have been made in three workshops - the Seu d'Urgell, Ripoll and Vic. Those made for the larger and richer churches and monasteries often have precious materials (gold, silver, ivory, jewels, enamels) inlaid into them. A smaller church like St Martin made do with painted wood (though remains of metal strips have been found in this one). Planks of wood were joined together with nails, then covered with a layer of plaster. The drawing was then made, often incised, and finally the whole area was painted. This one is typical in having the widest board in the centre - the logical place for the Saviour, or the Virgin, or the patron saint of the Church. Look at the corners of the frontal and you can see clearly the iron clasps - presumably used to link this to the side panels of the altar, which have disappeared.

The love of geometrical pattern and decoration is immediately apparent. It's interesting that the four sides around the iconographic images use different motifs. At the top there's a band of strikingly 3D-effect cubes, or interlocking zigzag straps, however you want to see them, picking up on the reds and blues in the middle. Going clockwise, we see vegetal motifs on the right, and at the bottom the so-called 'rinceaux' or foliage pattern. Up the left side, medallions, alternating vegetal and animal images. Behind them is a world of kells, mosaics, miniatures - the whole medieval vision of endless symmetrical patterns, stretching from Ireland to Byzantium.

Now to the subject matter, starting in the centre with the Maiestas Domini - the Majesty of the Lord, the motif of the Saviour enthroned. The figure is very similar to the one in the Seu d'Urgell frontal (see below): elongated face, long thin nose and wide-open eyes, beard and treatment of hair, and taches or red spots on cheeks and forehead all match up. The Christ of Ix does look rather less grim and more cheerful, though. He is seated at the intersection of two coloured circles, which make up the globe mandorla, a motif we can trace back to Carolingian times. He is wearing a red tunic, with a fringed blue mantle. Heavy linear folds following the logic of pattern rather than anatomy. Again, the nimbus bears a crucifer, which goes slightly over the edges and above the mandorla. Left hand rests on the Book, right hand raised in blessing. Unlike Urgell, this right hand is also carrying a small round object. Very likely it symbolises the world (some manuscripts helpfully name it, 'mundus'), but it could also be the Host (suitable to have the symbol of the Eucharist on an altar) - and I don't see why the interpreting viewer couldn't flip between these two significations. The Alpha and Omega letters remind us of the Saviour's rule over the beginning and end of the world. No tetramorph (as in Vézelay etc.) but a deep red background decorated with floral motifs - another similarity to the Seu d'Urgell frontal.

Now we can look at the sides, starting with the right. The equivalent space in the Seu d'Urgell frontal is a single plane, but here it is divided into four frames, each containing two figures. We can spot St Peter at once with his gigantic key (I like the way this breaks out of his space into the frame, forming a parallel with the two blessing hands and the codex if we read across to the left). Next frame along in the top row is St Martin, in his iconic act of dividing his robe with a beggar. This scene has the scholars vexed, though: St Martin (of Tours) is usually shown on horseback when he does this, not standing; the 'beggar' doesn't exactly look in need of more wardrobe here; and the staff linked to a chain over his right shoulder suggests he is a captive, which points to stories in other saints' lives but not St Martin. A conflation of some kind? The precise coherence of the elements seems to have become obscured by time. Also obscure, if they were ever known, are the identities of any of the other figures. They are obviously apostles, but who is who seems to be anyone's guess. As with the Urgell frontal, they all look towards Christ (though not with the same pronounced tilt); again, they're differentiated by being bearded and beardless, and have the same rather block-like faces. Notice too the pearl-like decoration around the edges.

The left side has the same four images. Second from the right on the top is St Martin again. No mysteries here - he is clearly depicted as a bishop with a crozier. I take it that what looks like a sore spot on his crown is the tonsure - the same detail distinguishes St Peter in the Urgell piece. And he gets his name in red letters, to the left of his halo. All the other figures are anonymous apostles. One detail I find oddly delightful is that St Martin is the only one in the whole work wearing shoes! The separate scenes are unified by the geometrical format, underlined by the simple alternation of red and yellow backgrounds. across the middle is an inscription - partial erasure, intricate letter decoration and shorthand abbreviations make it a challenge, but it has been deciophered as 'Sol et Lux Sanctorum Maneo in Praeclara Honorum' which I think means something like 'I dwell in the bright sun and the light of the beautiful saints' but gentle correction welcomed.

There's a strong feeling among experts that this Frontal and the one from Seu d'Urgell came from the same workshop. Parallels to many of the motifs have been found in manuscripts, and there are close similarities to sculptures in the monastery of Ripoll. These details are explored in humbling detail by Walter Cook in his 1923 article. Cook didn't have absolutely all the details to hand when he wrote, as the provenance of the piece only came to light in 1944  - but the article is a model of detailed description and iconographic research.


Seu d'Urgell Frontal


Sources.
Mostly plundered from the Catalan Viquipedia entry
The Earliest Painted Panels of Catalonia (II)
Walter W. S. Cook, 'The Earliest Painted Panels of Catalonia (II)', The Art Bulletin , Vol. 6, No. 2 (Dec., 1923), pp. 31-60 (especially 32-38). 

Blog entry on Seu d'Urgell Frontal


Romanesque Altar Frontal from Seu d'Urgell

Another wonderful Romanesque altar frontal in MNAC, showing Christ surrounded by the apostles. Dated about 1150, tempera on wood. From a church in the old dicese of Urgell.  Heavy linearity and symmetry (look at the feet!) tending - physical details like garments and bodies all become the occasion for abstract patterning, as if the pattern is the reality, and the physical object just a brief configuration as the play of line and colour goes on for ever. This play, or pull, between concrete and abstract gives much of Romanesque art itrs animating tension. I like the tilted heads - impossible not to follow the gaze from side to centre.

Video introduction produced by MNAC:


Short entry on Spain is Culture

Wikipedia entry (note: 'lack of funds' in the description is a mistranslation and should read 'lack of background')

Article: Walter W. S. Cook, 'The Earliest Painted Panels of Catalonia (II)', The Art Bulletin, Vol. 6, No. 2  (Dec, 1923), pp. 31-60 on JSTOR. Article begins with a detailed account of this frontal, pages 30-32. It's a great example of detailed visual description - how pausing, looking and putting into words what we see leads to a much sharper awareness of what is happening. The eye wants to skim - particularly in a musem where there is so much to see - so sketching or describing like this is an essential discipline for slowing down and focussing.

Some lovely illustrations, and a good section on Geometrical Forms, in MNAC's excellent Guia Visual Art Romanic.

Wednesday, 25 July 2012

Romanesque Art: Apse of St Pere d'Urgell

Fitxer:Absis de Sant Miquel (la Seu d'Urgell).jpg
Apse of St Pere, Seu d'Urgell. MNAC, Barcelona. Image: Wikimedia Commons.


This is the first monumental fresco to confront the visitor to the Romanesque Collection in MNAC. It is the decoration of the apse of the church of St Pere, which forms part of the Cathedral complex of the Seu d'Urgell (the church is now St Miquel). The painting dates from the first half of the twelfth century.

Subject  The subject matter is, characteristically, a theophany - that is, a vision in which divine majesty is revealed. Christ appears in a mandorla (mystical almond shape), manifesting the Maiestas Domini (the Majesty of the Lord). Around him are the creatures making up the Tetramorph, the symbols of the Four Evangelists: to the right of the mandorla we see the eagle (St John) and the ox (St Luke). It is notable that Christ is standing, not enthroned - imagery which goes back to Early Christian models. This fact, together with the pleats of the drapery and the vertical elongation of the figure, have led some to suggest that the subject is the Ascension. But other elements of the iconography point to the Second Coming, when Christ returns at the end of the world to judge the living and the dead. We notice that Christ holds the Book of Life in his left hand, and has his right hand raised in blessing. Beneath the horizontal band, the fragmentary inscription comes from a Latin liturgical hymn concerning the Last Judgement.

On the lower level, Mary and the Apostles stand in pairs. They are identified in Latin shorthand (S Petus: Sanctus Petrus, S Iohs: Sanctus Johannis etc.) and by their attributes. From the left: St Andrew carrying the cross (on which he was crucified); St Peter with the keys to heaven; St Mary, holding a crown in her covered left hand (identifying her as the Queen of Heaven; the covered hand reminds me of the covered left hand of Justinian and attendants in the S Vitale Ravenna mosaic); St John holding his gospel with a similarly covered hand; on the right, we can just identify Paul from his name.

Style  Romanesque art was formed from a diversity of stylistic influences, and we can see several of them here. The scene of Theophany itself derives from Early Christian art of late antiquity. Here, the modelling of the figures, and the loosely geometrical approach to the drapery, point to the art of Provence, which was strongly influenced by classical models. The white background of the upper part is characteristic of southern and central France, while a similar image has been identified in a manuscript from St Mary of Lagrasse, dated to the time of Abbot Robert (1086-1108). The lands of this community included Urgell in the eleventh and twelfth centuries.

Observations One of the striking features of this painting is the interlaced geometrical schemes, especially in the beautiful central band where the pattern gives an impression of depth: this takes us to another stylistic source, the geometrical art of the barbarians and the early Middle Ages (the Celtic patterns in the Book of Kells, for example). The love of pattern is shown in the mandorla, in the semicircular configuration where Christ's feet extend (he is either taking off or coming in to land), and around the window openings. The band around the central window, punctuating the white horizontal line of the inscription, helps to join the separate spaces (as the trumeau abuts the lintel at Moissac). Deep browns and reds give a unifying tone to the whole composition, while among the vivid colours we notice the blue of Mary's mantle, made from lapis lazuli. Faces are elongated and - by modern realist standards - inexpressive. Yet the large eyes, with their deep mirada fuerte, give them a compelling intensity; and the painter has clearly tried to differentiate them with different beards, hair colour etc. (We think of the row of elders on the lintel of the tympanum at Moissac - first apparently identical, but each given a distinctive posture). We notice the love of symmetry when we look across the pairs of figures beneath, and see the disposition of hands being mirrored. The bodies seem to face outward to the viewer, while feet and hands indicate they are turned slightly inwards towards each other: the pictorial plane is ambiguous. There is a blend of space and intricate detail, animation and stillness, creating the drama of theophany, the transcendence from the earthly to the spiritual realm.

Sources
Most of the above is derived from the Guia art romanic published by MNAC.

Wikipedia netry on St Miquel de la Seu d'Urgell

Further bibliography on Ars Picta

Monday, 23 July 2012

St Vicenç, Cardona

This church is in the ‘First Romanesque’ style. The First Romanesque is a style of building of roughly 950-1050, the first century of Romanesque. This was a period when builders were experimenting with developing new forms and new solutions to the problems of vaulting and lighting a church. The style is common to churches in the Mediterranean area from Lombardy to Catalonia, from which it subsequently spread upwards to the regions of France. As well as being an example of this particular style, St Vicenç in Cardona exemplifies some of the key elements of Romanesque architecture: clearly organised space, with the units marked out by architectural elements; stone vaulting; a Latin Cross groundplan; the development of the East end with chapels projecting from transepts; blind arches decorating the exterior; and a general sense of restraint and fitness for purpose. As Eric Fernie puts it, “nothing is superfluous, nothing confused” (entry on Romanesque architecture in Grove). Studying this church is thus a good introduction to ‘reading’ Romanesque church architecture in general.

Location
Cardona is in the county of Bages, roughly in the centre of this map.

History
A church is documented on the site from 980. Around 1019, it was redeveloped by the Viscount Bermon, who reformed a religious (Augustinian) community that was present there from the late tenth century. The present church was built beween c.1029 and 1040, when it was consecrated by Eriball, the Bishop of Urgell .The church and community were under the control of the lords of the castle of Cardona – a reminder of the close association of Romanesque architectuyre and the feudal system.  Typically of many Romanesque churches, especially in Catalonia, it is dramatically situated on a rocky hilltop.
Groundplan. Source: learn.columbia.edu

Architecture
Groundplan:

·        The church is compose of a wide nave and two narrower aisles.

·        Naves and aisle are crossed by a transept, which is slightly wider, but not very long: it barely projects beyond the basic rectangular plan. Nave crossed by transept gives the Latin Cross groundplan.

·         The East end is emphasised, with chapels projecting from the North  and South arms of the transept, giving three semicircular apses.


Interior Elevation
Interior elevation. Source: romanicocatalan.com
·       Barrel vaulting is used in the nave, with transverse arches clearly articulating three bays + crossing. Aisles have groin vaulting.
·       The Tribune at the West forms a special gallery, an elevated space for the noble family of the castle: this is a feature derived from Carolingian architecture.
·       Inside the Crossing Tower is a dome carried on pendentives – a feature from Eastern architecture. Above that is the octagonal drum (cimborio).
·       The vaults are notably high (more than 19 metres), a characteristic feature of Catalan Romanesque churches, and also of Eastern derivation.
Piers; shafts continue into transverse arches. Barrel vaults


Nave: shafts join the two storeys; raised Chancel

Transverse arches and groin vaults in aisles.
Dome inside Crossing Tower. On pendentives, with scallop shapes.
·         Inside the Crossing Tower is a dome carried on pendentives – a feature from Eastern architecture.
Exterior
·         The Crossing is marked by an octagonal  tower.

·        Blind arches create a regular rhythm and unify the parts of the building. The decoration is very restrained, consisting of repeated shapes largely defined by straight lines.

·       The three chapels are clearly legible in the outward appearance of the East end.

Crypt
·         A three-aisled crypt with columns carrying vaults from simple pyramidal capitals lies beneath the Chancel, which is raised above the level of the nave.

Features typical of Catalan Romanesque: Nave and two aisles; high vaults; Latin Cross plan.
Features typical of Romanesque: articulation – clear division of space (bays, aisles, transepts, apses all clearly defined by simple lines and arches); symmetry in plan; austere decoration.
Another example of the 'First Romanesque' is St Philibert, Tournus.

Sources
Text, photos, plan and video on romanicocatalan.com
Excellent photos, with images of the original painted decorations (c.1200) now in MNAC, are on the Catalan Monastery site.
Fernie, Grove entry; Zarnecki, Romanesque; Focillon, Art of the West.

Wednesday, 23 May 2012

Reading the Romanesque

In answer to a request, here are some suggestions for reading on Romanesque Art, conventionally dated to c.1000 to c.1200 with all sorts of blurring and overlapping at either end of course. Here are some one-stop-shop books which cover all the arts of the period. Specific books on architecture etc. can be left for other posts.

Anne Shaver-Crandell, Cambridge Introduction to Art: The Middle Ages is an excellent starting-point. Clear and helpful chapter on Romanesque.

Andreas Petzold, Romanesque Art is attractive, authoritative, readable. The emphasis here is on how the art worked within the society, so there are chapters on patronage, women, the Church, other cultures (Classical, Jewish, Islamic). Not much extended object-specific analysis, but an excellent primer on looking for the significance of works you do encounter.


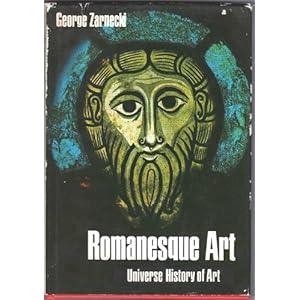
George Zarnecki, Romanesque, has chapters on the different media: Architecture, Sculpture, Metalwork, Ivories, Stained Glass, Wall Painting, Book Illumination. The author takes us through the key features of each of these, and wears his enormous learning lightly. As with many older art books, this one challenges the reader by having illustrations on a different page from the text, so there is a good deal of flicking around which interrupts the reading. Well, we just have to get over it. The points Zarnecki makes in capsules about individual images (capital sculptures, for example) are outstanding.
Henri Focillon, The Art of the West 1: The Romanesque is a classic of art history. First published in 1938, it shows the author's appetite for dealing with whole cultures, whole centuries, looking for deep principles which help us to understand the individual object. Focillon writes wonderfully, in a style quite different to most approved art history. Of Romanesque imagery - bestiaries, strange distorted sculptures - he says: 'It seems, not the created world, but the dream of God on the eve of the Creation, a terrible first-draft of his plan'. Thoughts like that put a smile on your face and transform the act of seeing. Plenty to be learned here - as far as I can tell, it's not overly dated - and inspirational too.

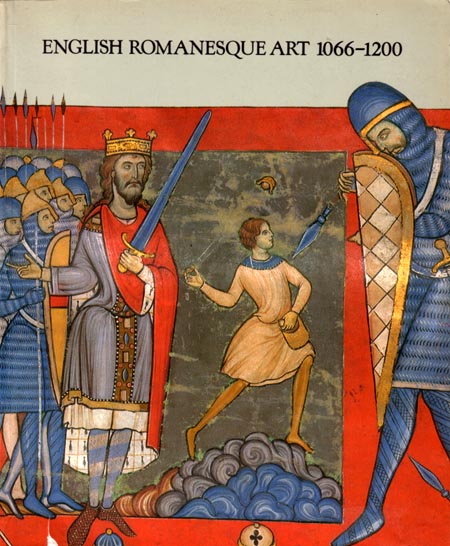
Zarnecki and other scholars produced English Romanesque Art 1066-1200, the catalogue which accompanied a major exhibition of Romanesque art from England, at the Hayward way back in 1984. All the arts are covered, and detailed descriptions of the exhibits make it a good source for getting to know particular works. Lots of information, perhaps best for occasional detailed reading.
A quick mention for two books which cover a wider period than those above:  John Beckwith, Early Medieval Art and C R Dodwell, The Pictorial Art of the West, 800-1200. Best read in that order. That's a long enough list for now.

Friday, 27 April 2012

Romanesque Architecture (Links)

Maria Laach abbey (1093-1177). Image from Sacred Destinations
A links-only post on Romanesque architecture.


General / Introductory

Text
My own short handout, intended for a particular exam (Cambridge Pre-U), but perhaps of wider use, is available here:


Sacred Destinations General Features of Romanesque architecture
Outline introduction from cartage site

Video / ppt
Short Introductory video
Romanesque Sculpture and Architecture Lecture
Powerpoint resources on Slideshare

Survey
For a thorough survey see the article by Eric Fernie on Romanesque architecture in Grove Art Online (subscriber only)

Glossary
Glossary for Medieval Art and Architecture from pitt.edu


Particular Buildings

Santiago da Compostela
A Full Scale 3D Reconstruction of the Medieval Cathedral and Town of Santiago da Compostela. Two-hour conference on the Romanesque Cathedral and town, with detailed information.

Conques
Abbey of Ste Foy de Conques documentary

Durham Cathedral
This 3D tour is probably the next best thing to visiting it for real.
Short discussion of Durham and Winchester on SmartHistory site
Durham website by Professor Roger Stalley.

Wednesday, 25 April 2012

Ste-Madeleine de Vézelay, Narthex Tympanum Sculpture

Narthex tympanum, Ste-Madeleine de Vézelay. Image from Sacred Destinations.

The great portal sculpture at Vézelay has received a great deal of attention from art historians, who have offered different interpretations of the scene depicted. The general narrative is clear enough: Christ in the centre is, through his blessing, animating the apostles, whose ecstatic reception is expressed through dramatical torsion in posture and expressive gestures. The surrounding scenes seem to represent the world in which the apostles do their work. But is the exact scene the Pentecost (in which the gift of tongues was bestowed ont he apostles, so that they could be understood by speakers of different languages); or is it the slightly different 'Mission to the Apostles' (when Christ tells them to go out into the world)? and is the scene itself a representation of the work of the Church in the world, or a preaching of the crusade in stone? Could some of these ideas be conflated? Below are some useful links for those who would like to follow up these issues.

Main images with brief French commentary on Vézelay website. Invaluable guide to the sculptures (from Cornell Uni wsebsite), and another useful chart with links to detailed interpretation of the figures.

Basic information is well presented on Sacred Destinations site, which has several further links.

Andrew Tallon (Vassar College) has produced some outstanding photographic resources. See the bottom of his page.

Christian Ann Zeringue, Evaluation of the Central Narthex Portal atr Sainte-Madeleine de Vézelay. Dissertation presented for MA at Louisiana State University (2005):  clear summary and appraisal of scholarship, with useful historical context.

Some of the specific articles drawn on by Zeringue are accessible through JSTOR. These are overwhelmingly to do with theological interpretation:

Adolf Katzenellenbogen, 'The Central Tympanum at Vézelay: Its Encyclopedic Meaning and its Relation to the First Crusade', Art Bulletin, 26 (1944), 141-51.  Argues that sculpture represents the 'Mission to the Apostles'.

Michael D Taylor, 'The Pentecost at Vézelay', Gesta 19:1 (1980), 9-15. As the title suggests, argues that it is indeed the Pentecost.

Peter Low, 'You who were once far off: Enlivening scripture in the main portal at Vézelay' Art Bulletin, 85 (2003), 469-90.

Véronique Frandon, ‘Du multiple à l’Un. Approche isonographique du calendrier et des saisons du portail de l’église abbatiale de Vézelay’, Gesta, 37:1 (1998), 74-87. Analysis of the calendar images on the outer rim of the archivolt.

For the printed word, see:

M F Hearn, Romanesque Sculpture (1981). Final chapter on Vézelay and other theophanies in tympanum sculpture.

Peter Strafford, The Romanesque Churches of France (2005). This review by Eric Griffiths is a nice short piece on the Romanesque style.


Tuesday, 24 April 2012

Barcelona, Sant Pau del Camp


View of East end and North apse. Note tower and blind arcading
The church of St Pau del Camp in Barcelona is a gem, tucked away at the edge of the busy Raval by the Ronda St Antoni. It is a rare and beautiful example of Romanesque architecture within the city. There does not seem to be much information in English - the Spanglish of the short leaflet is not very enlightening - so I offer here a translation - with some additions and abbreviations - of the history and architecture sections of the excellent website.


History
It is not known exactly when the monastery of St Pau delCamp was built. But in 1596 the tomb inscription of Count Wilfred-Borrell, the son of Wilfred the Hairy, was discovered there. This suggests that a monastery must have existed at the site in 911 (the date of Wilfred-Borrell’s death) and that, if it was indeed the burial ground of the Counts of Barcelona, it must have been a site of great importance. According to one much later source, from 1420, it was Wilfred the Hairy himself (first of the line of the Counts of Barcelona, and the father of Wilfred Borrell) who founded a monastery to St Paul here, but, again, there is no document to confirm this.
Count Wilfred's tomb inscription
Graves from the Romano-Christian era (4th and 5th centuries) have also been found in Sant Pau (the tombstone of the Count has an inscription from this period on the reverse side). Local tradition has it that there was a hospice in the same place, founded by Saint Paulino, which would date it to the early fifth century, but there is no documentary evidence supporting this. However, the use of Visigothic carvings in the principal door to the church clearly show that a church existed here at that period (late 5th to early 8th century).
While its earliest history is undocumented, St Pau del Camp is clearly one of the most ancient monasteries of Barcelona. When it was built it lay far outside the city walls, among the orchards and the fields which lay between the walled city and the hill of Montjuic – hence its name, St Paul-in-the-fields.
In 985 Barcelona was sacked by the Moorish army of Al-Mansur. It is very likely that the (Benedictine) monks abandoned St Pau: for more than a hundred years afterwards the monastery was empty, and  only the church remained open.
Foundation
At the end of the 11th century,  the nobleman Geribert Guitard and his second wife Rotlendis, both of the family Bell-lloc, restored St Pau del Camp. This restoration must have been effectively a rebuilding, since so little remains from before this date. Geribert and Rotlendis refounded the monastery, joining it with that of Sant Cugat del Vallès to form a single monastic community. Thus was born the Priory of St Pau del Camp. Some years later (29th April 1117), the foundation was placed under the protection of the Bishop of Barcelona and Archbishop of Tarragona, Oleguer (later Saint Oleguer), after Geribert and Rotlendis donated the castle of Bell-lloc (in Cardedeu) with all its privileges. The donation is recorded on the tombstone of Guillem de Bell-lloc. Placing St Pau under the Holy See in this way gave it autonomy. The house of Bell-lloc retained its association with the monastery, and in 1278 Beltran de Bell-lloc left it the greater part of his possessions in his will, in return for being buried in the cloister.
In 1127, Oleguer  and the monastery’s founders Geribert and Rotlendis once again put St Pau under the charge of San Cugat monastery, despite its autonomous status.
File:Catalunya en Miniatura-Sant Pau del Camp.JPG
Model of church and former monastery complex (Catalunya en Minitura park)
The ‘Tarragona Cloistered Congregation’
The ‘Congregación Claustral Tarraconense’ was founded in 1229. This was composed of all the Benedictine monasteries of Catalan lands, and by papal commission the Prior of St Pau was appointed president of the assembly. As a result, many assemblies of abbots and priors met in St Pau, and there are numerous documents pertaining to these meetings which were signed in the monastery.
In 1492, by royal decree, the monastery of Montserrat was united to the community of Saint Benedict in Valladolid. The Congregation of Catalan monasteries was thus split, and their assemblies became steadily less important.
Montserrat Monastery became increasingly interested in the monastery of Sant Pau, and in 1577 they finally persuaded Pope Gregory XIII to decree the union of the two communities. A year later the observant monks of Montserrat moved to St Pau, much to the displeasure of the Catalan Congregation, who had now lost their main meeting place. After many protests from the Congregation, the monks of Montserrat moved in 1593 to the Benedictine monastery of Bages, which was closer and better suited to the needs of Montserrat.
But the independence of St Pau did not last long: in 1617 it was annexed by Pope Paul V to the monastery of Sant Pere [Peter] de la Portella  (in the county of Berguedà), whose monks (with a single exception, who stayed behind as curate of the church) moved to St Pau, which changed in status from priory to abbey. In 1672 the buildings were enlarged to accommodate the school and novices of the Benedictine Congregation of Catalunya.
The End of the Monastery and the Start of the Parish
In the years 1808-1814, when Spain was occupied by the French, the monastery became first a hospital for the French troops and subsequently a barracks for Italian soldiers. In October 1814, when the French had left, it opened once again as a teaching institution. This was owing to the efforts of a young teacher named Joan de Zafont, who two years later was appointed Professor of Theology at the age of only 27; later he would become the last abbot of St Pau del Camp.
1820-23 are the years of the ‘Trienio Liberal’, three years of liberal government in Spain. During this period, the government decreed the dissolution of the monastery and novitiate and created the parish of St Pau. The monastery buildings – with the exception of the church which continued to serve as a parish church – were appropriated by the government, who passed them to Barcelona City Hall [ie the Council]. The City Hall initially considered using them as an abattoir (!), then decided to use them as a reformatory. Fortunately this period was a brief one, and was overseen by Joan de Zafont, who had been appointed administrator of the parish of St Pau in 1822.
[In 1823 a French army invaded Spain and restored the absolute power of the monarchy]. When the Trienio fell in 1824 the monastery returned to its original use, although since it was still used as a barracks for French soldiers (who remained to protect the monarchic government), the monks themselves could not return until 1828.

In 1835 there was a popular uprising in Barcelona in protest at working and living conditions; as on other occasions, this expressed itself through the burning of religious buildings and factories. It is likely that the monks of St Pau del Camp left definitively at this point, although it was spared destruction.
In 1837 the Minister of Finance Mendizábal oversaw the ‘desamortización’ or confiscation of Church property, which the government then auctioned in order to raise funds to reduce the chronic public deficit. The Church of St Pau became the parish church, while the rest of the monastery was used for various functions: in 1842 it housed two schools, one for boys and one for girls, and from 1845-90 it was an infantry barracks. In 1879, after a campaign led by a patriotic Catalanist group led by the writer and politician Víctor Balaguer, St Pau del Camp was recognised as a national monument.
Fifteen years later, in 1894, the first phase of restoration began. This concluded in 1927 with the demolition of the outbuildings, with the exception of the gothic chapter room of the fourteenth century. work was set back by further destruction in the Tragic week (1909) and in 1936 (the start of the spanish Civil War). Recent restoration has concentrated on levelling the terrain, which has been affected by rain and floods, and dealing with the problems caused by dust and dirt and the erosion of timber and stone. Of the original monastery of St Pau del Camp, today there only remains the church, the chapterhouse, the cloister and the abbot’s house, which is now the rectory.
Architecture
The monastery of St Pau del Camp is one of the few surviving Romanesque buildings in Barcelona. Although we know it existed in some form in the tenth century, the structure we see today is the result of the rebuilding in the twelfth century.
Exterior
The principal door to the church is reached from the carrer de Sant Pau. From this side we see that the facade of the church is at right angles to the wall of the rectory (formerly the abbot’s residence), a typical feature of thirteenth and fourteenth century Catalan Gothic.
The door is flanked by two columns supporting the round archivolt. The decoration of the door complex is in the visigothic tradition: two marble visigothic capitals, presumably recovered from the older building, carry imposts with geometrical motifs. The facade carries the symbols of the four evangelists: at the base of the archivolt we find a lion (St Mark, on the left), an ox (St Luke) and above the archivolt, on the wall, a winged man (St Matthew) and an eagle (St John).
On the tympanum Christ in Majesty is in the attitude of blessing (below the highest facade sculpture of the divine hand blessing), accompanied by St Paul on the right and St Peter on the left. On the lintel beneath, immediately beneath the figure of Christ is a Cross with inscriptions of alpha and Omega, and the names of Sts Peter and Paul. Around this is an inscription which reads: ‘This door is the way to the Lord for all, the door to the Garden of Life. Enter here, passing through me. Renard, for himself and for the soul of his wife Ramona, gave 7 maravedís towards the building of this church.’
Around the archivolt are carvings of human, fantastic animal faces and vegetal motifs. The west wall on either side of the door is decorated by blind arcading, which is continued around the exterior.

Interior

View from Crossing. Shell-shaped concavities in pendentives
From the outside one can see the Greek cross for of the church, which is made up of a nave, transepts, and three apses .  The ceiling consists of barrel vaulting, and a dome over the crossing supported by pendentives, carrying  an octagonal tower. As on the outside, the interior wall surfaces are articulated by blind arches.
The south transept leads to the gothic chapter room, which in turn connects to the Romanesque cloister. The three apses are decorated with carvings of vegetal and geometric forms which reveal an Arabic influence.  The groundplan makes the scheme clear, but conceals the many irregularities which are typical of the period.
Only limited light enters the interior, giving the church an atmosphere suited to prayer and reflection. The main altar was formerly dedicated to St Pau, patron saint of swordsmiths. On the right there used to an altarpiece dedicated to St Benedict and on the left an altar to Our Lady of the Rosary and to Saint Galderic, patron saint of peasants.
The floor of the church was restored in 2002, when the ground was levelled (it had been seriously affected by rain and floods).
The Cloister
From an architectural point of view, the cloister of St Pau is the most important feature: the arches here are unique in all of Europe. The twelfth-century cloister was constructed after the church, and shows clear Moorish influences.
Five-lobed arch, Moorish influence. Compare Gaudi, Casa Vicens
The arches are composed of three or five lobes, decorated with vegetal or geometric carvings, and rest on simple paired columns. The column bases are very simple, and two have vegetable designs, as if they are upside down capitals.
Of the 48 capitals, many repeat a pattern derived from the Corinthian, while others are clearly Romanesque, with zoomorphic designs. Figurative elements include lions, warriors fighting monsters, and birds of prey. Next to a carving of a man hunting a gazelle there is a depiction of Adam and Eve being tempted by the serpent, and a woman tormented by two toads.  Such motifs also appear in other Catalan monasteries, such as San Cugat. There is a stylistic mixture, from the Moorish arches to the Romanesque carvings of a group of sculptors, some of whose other works can also be seen in Barcelona, to Gothic elements.
Adam and Eve (left)
The cloister itself is clearly articulated, with buttresses in the middle of each side supporting a gallery. Around the cloister are several tombs, many of them pertaining to the Bell-lloc family.

Further Sources
Images
Video (images only)
Photo album by Angels Gomez

General
Web page with photos and good information on history and architecture (Spanish / Catalan): principal source for this blog
Catalan Monasteries (Catalan) - includes photos of the church in the early twentieth century.
Catalan Romanesque gencat guide: see opening pages on Romanesque style
Sacred Destinations site

History
Catholic Barcelona blog (English)
Josefina Mutgé i Vives, Noticies Historiques sobre el Monestir de Sant Pau del Camp de Barcelona (1117-1212) (Catalan)
armoria.info - details of tombs and heraldic symbols (Spanish)

Park
BCN Green Spaces page on church and surrounding space